Power
Six strategically placed dedicated 120V outlets plus one dedicated 30-amp 220V outlet in each standard bay.

Purpose-built commercial garage and flex space at 123 E Waterloo Rd — designed around how contractors, service companies and small businesses actually work.
PROFLEX Commercial Storage Solutions was built from the ground up in Akron, Ohio, with the help of local subcontractors and skilled trades throughout the project.
From site preparation and concrete to framing, utilities, interior work and final paving, each stage came together to create modern commercial flex space for contractors, small businesses, equipment, inventory and clean workshop uses.
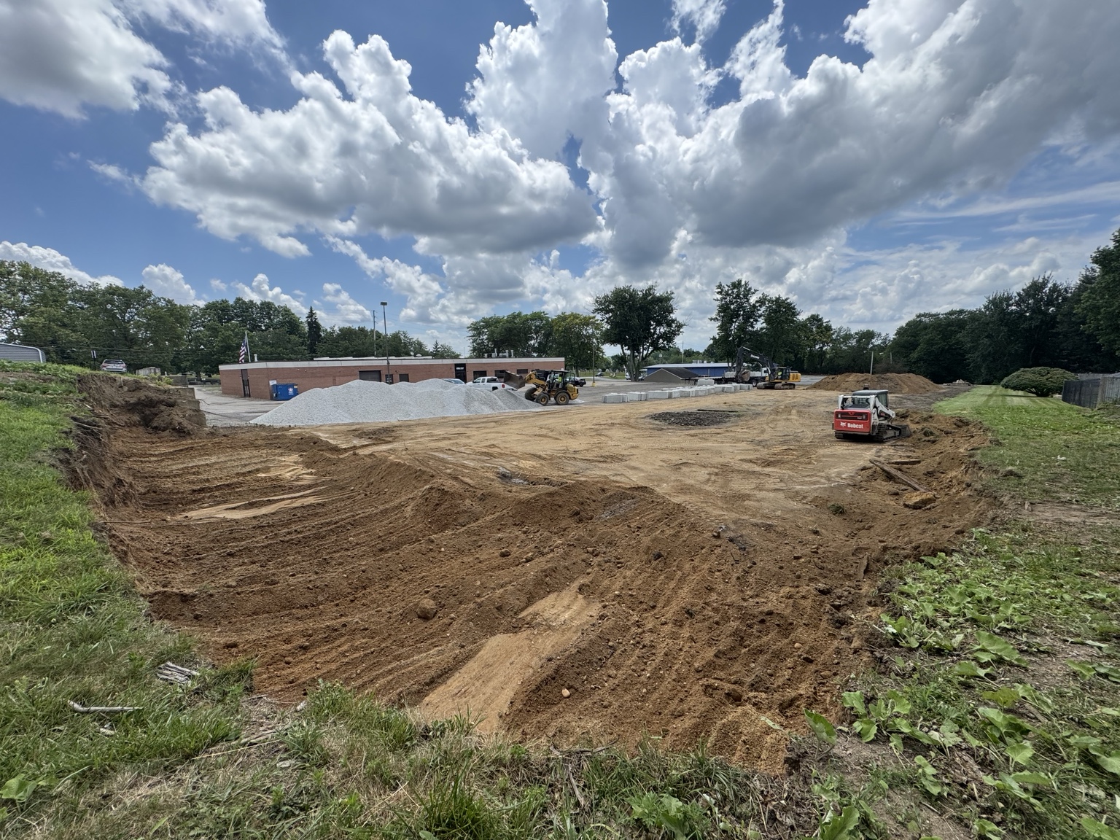
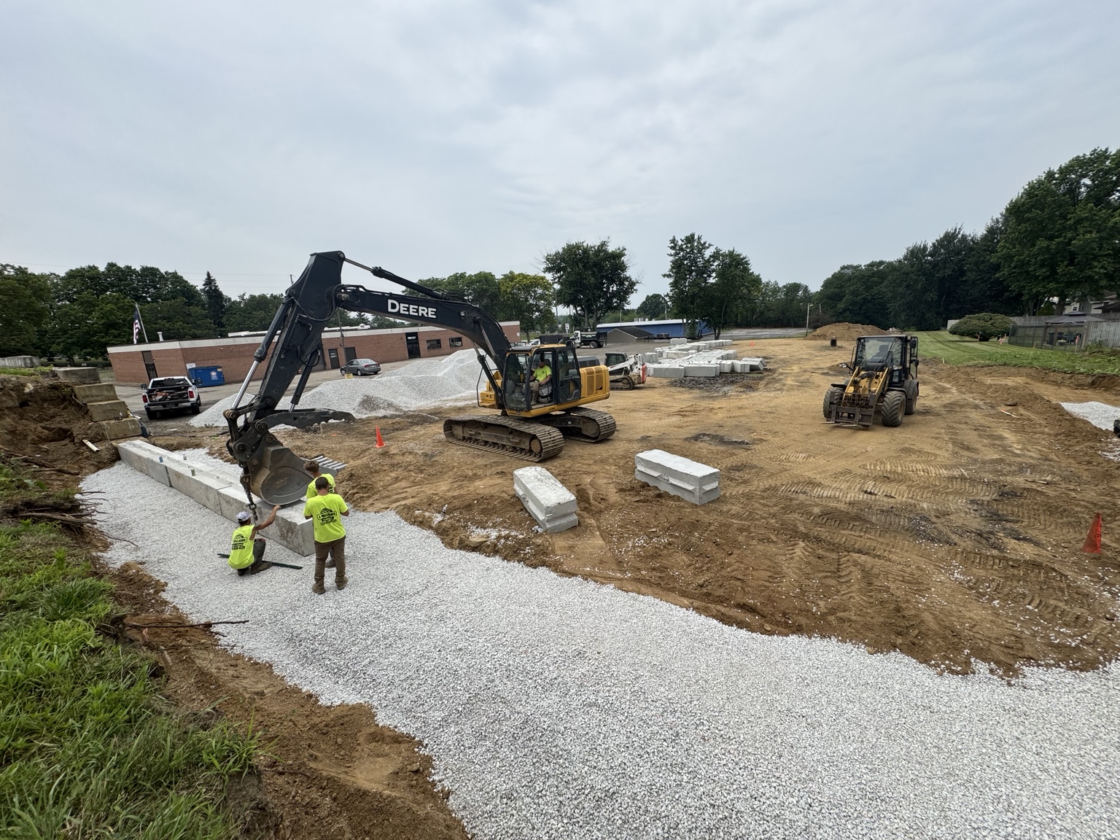
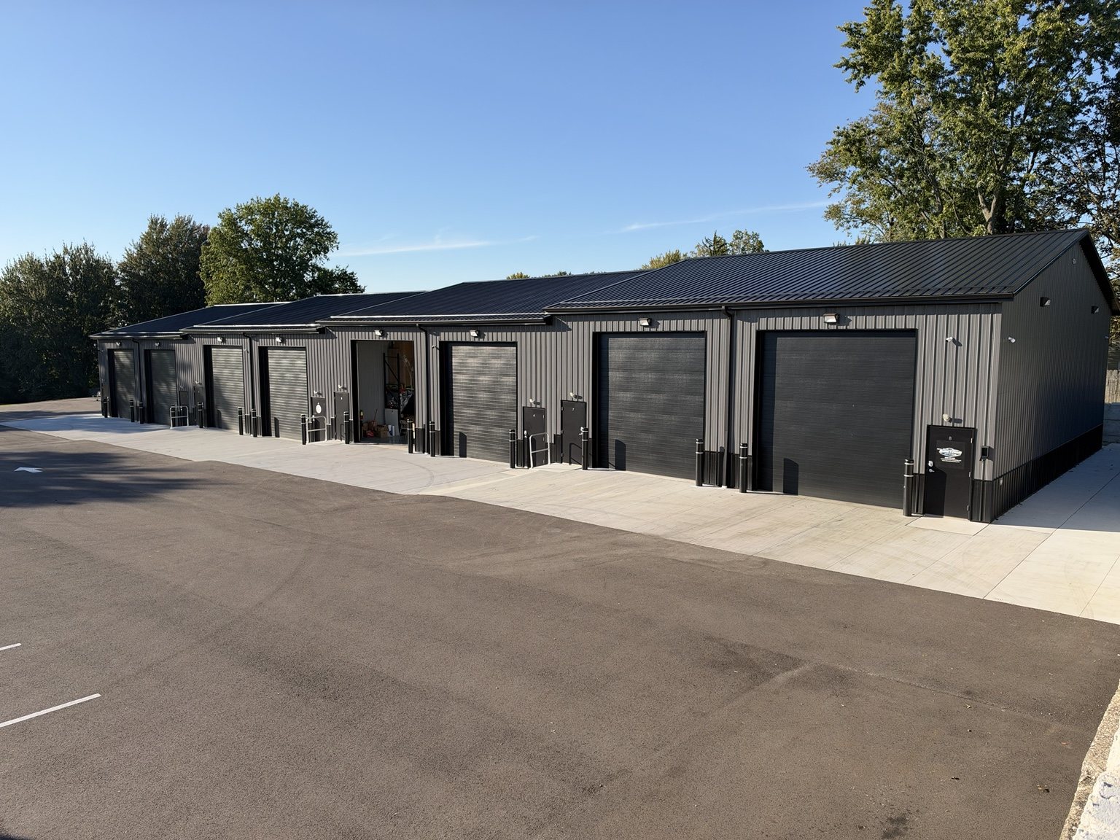
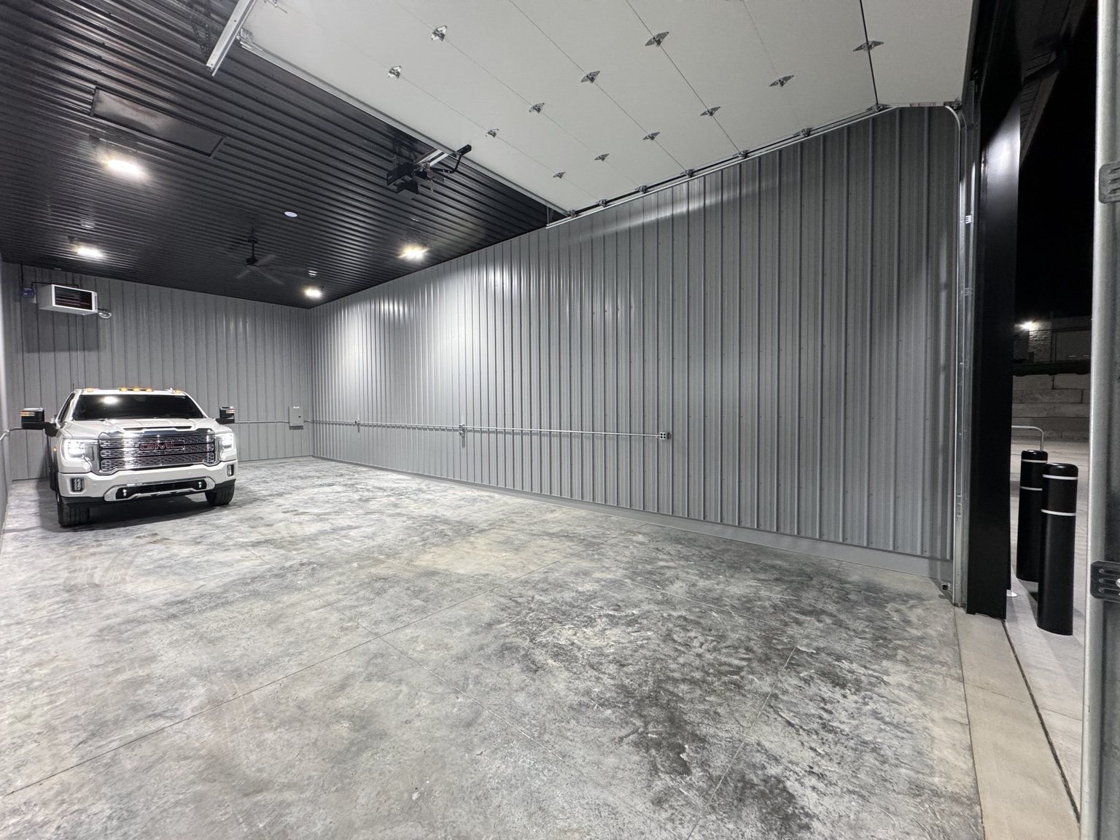
Site excavation, grading, stone base and foundation preparation established the footprint for the new commercial building. The property was planned around eight physical bay modules, with standard bays approximately 21 feet wide by 52 feet deep.
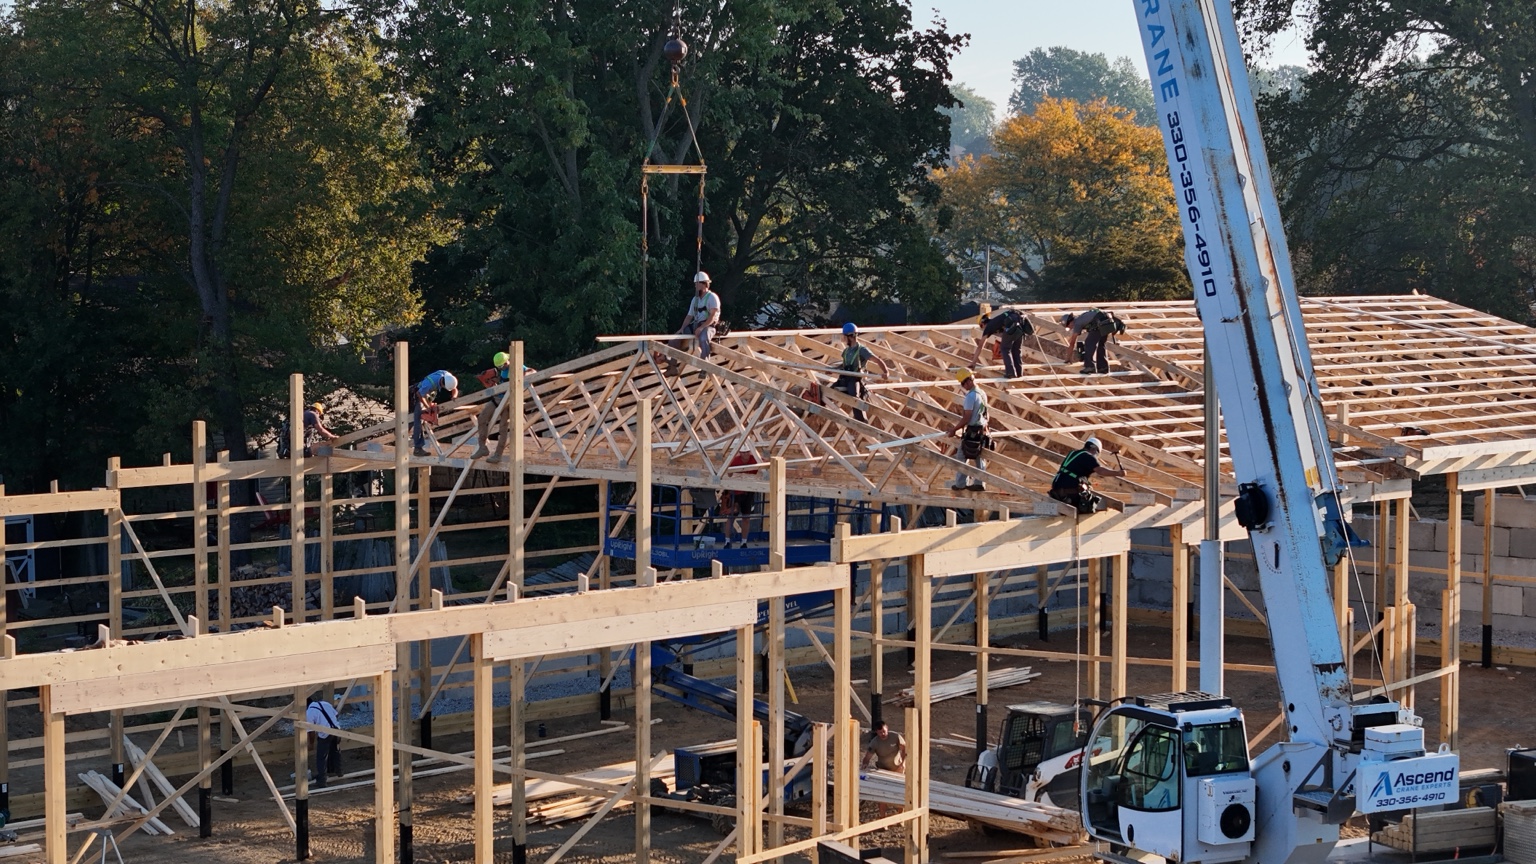
The finished design pairs 16-foot interior height with oversized 13′ × 14′ insulated overhead doors, giving commercial users practical clearance for trucks, equipment, deliveries and inventory.
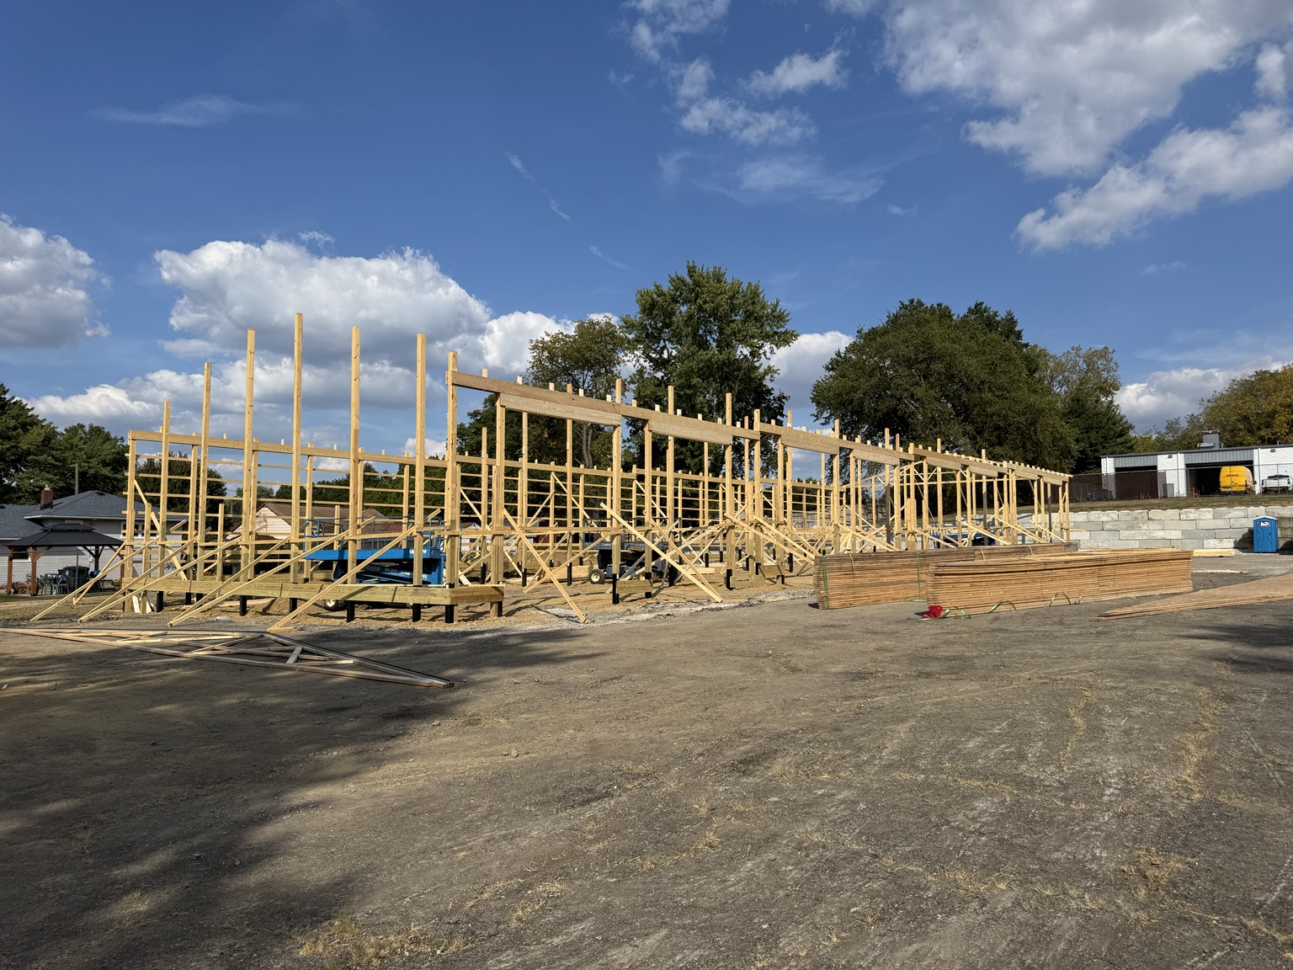
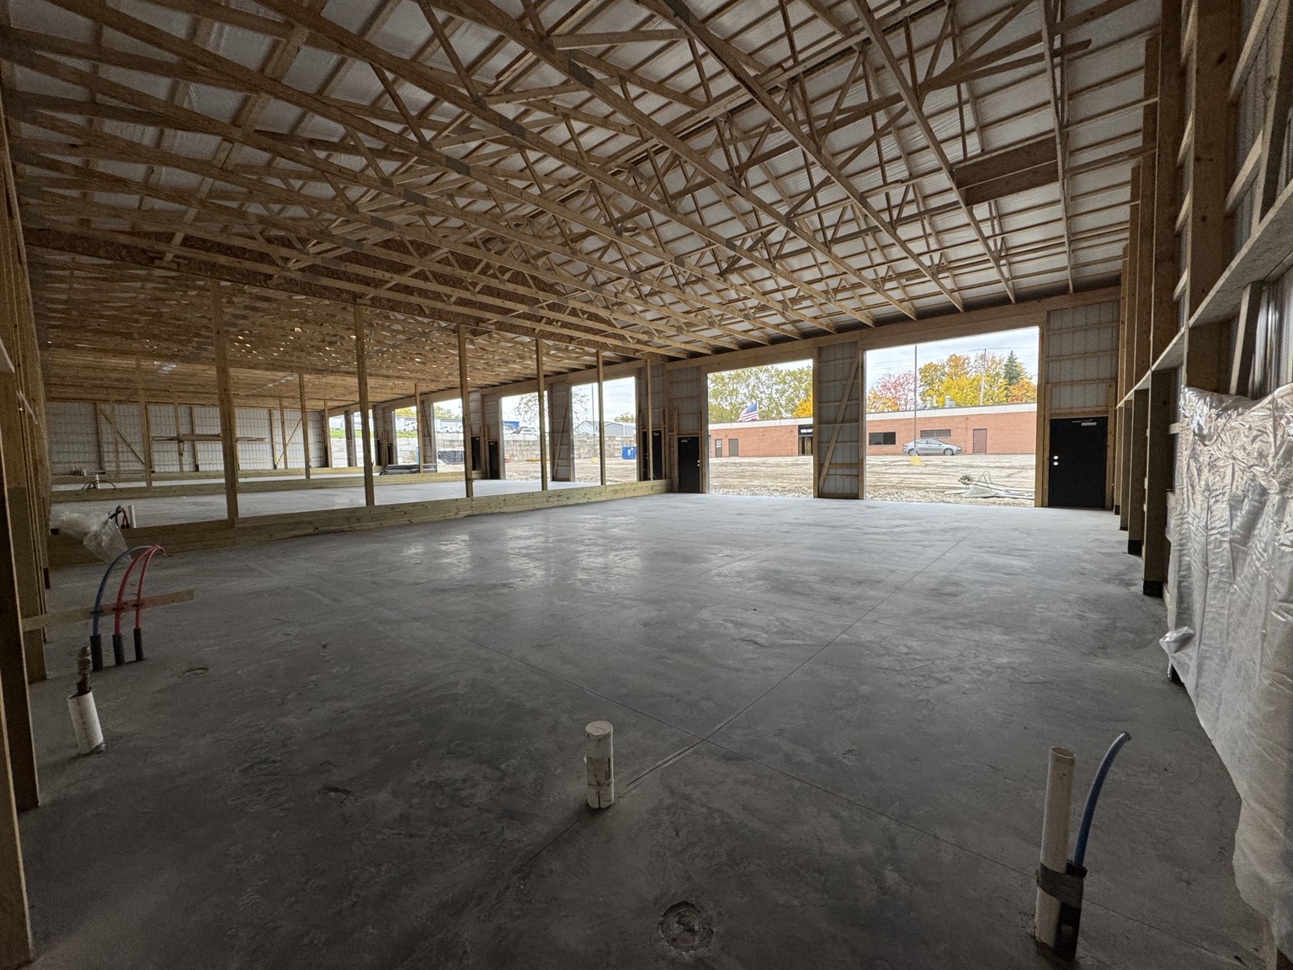
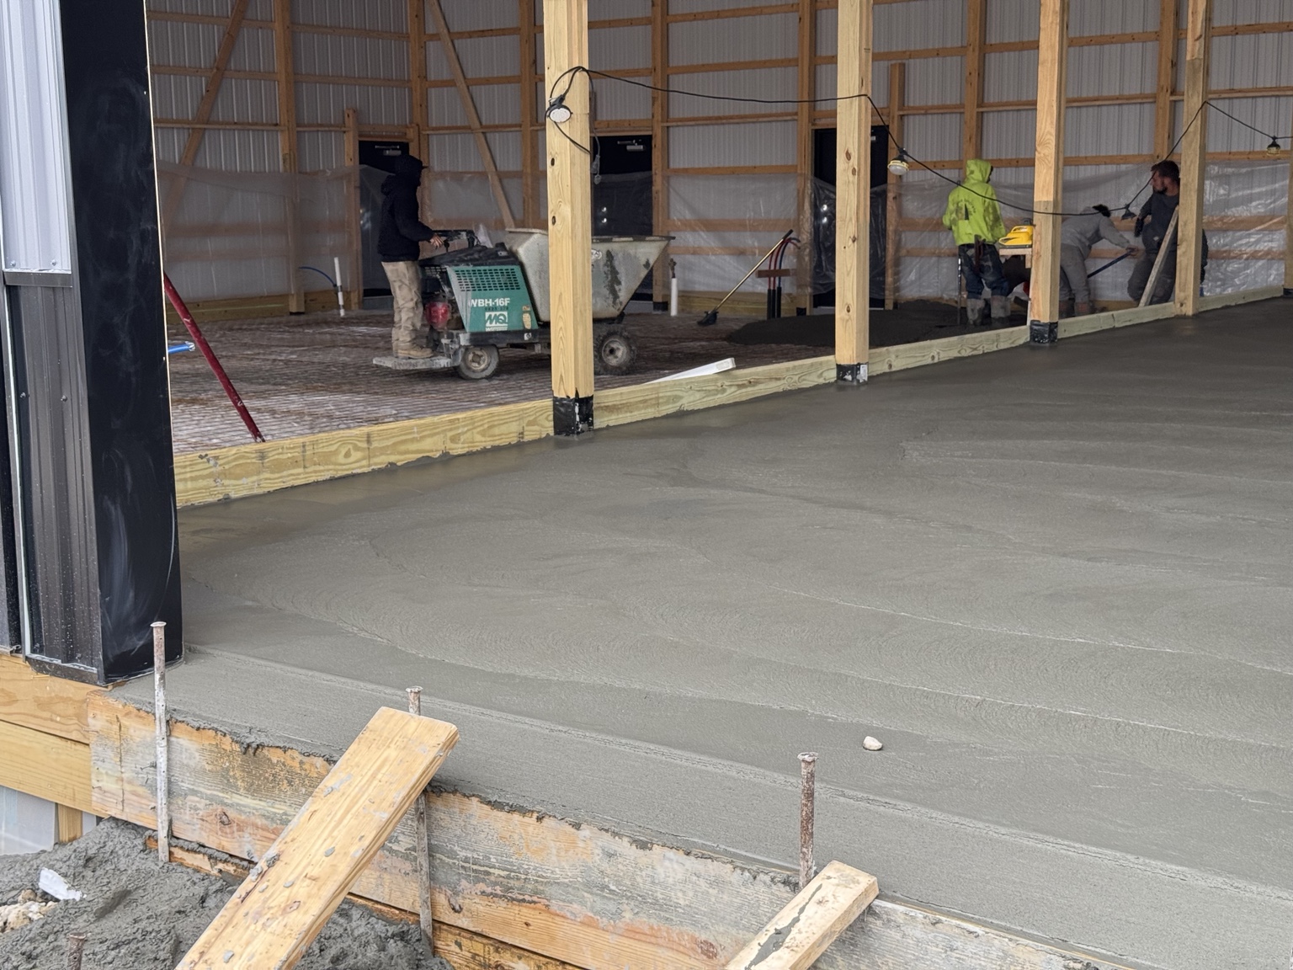
Once the building was enclosed, the slab, utilities and interior systems transformed the structure into practical workspace. The goal was never simply square footage — it was to make that square footage useful every day.
PROFLEX was designed around details that may not be the first things noticed in a photograph, but matter to a business using the space day after day.
Six strategically placed dedicated 120V outlets plus one dedicated 30-amp 220V outlet in each standard bay.
A private utility sink and interior hose spigot provide practical water access without sacrificing the open floor plan.
Individual gas heat, ceiling fans and pre-wiring for tenant-installed air conditioning support year-round commercial use.
Wi-Fi is included because modern contractors and small businesses need connectivity in the workspace as much as the office.
A 14-camera exterior security system with 24/7 recording provides extensive coverage around the property.
A shared restroom and on-site dumpster keep common services available while preserving more usable floor area inside each tenant space.
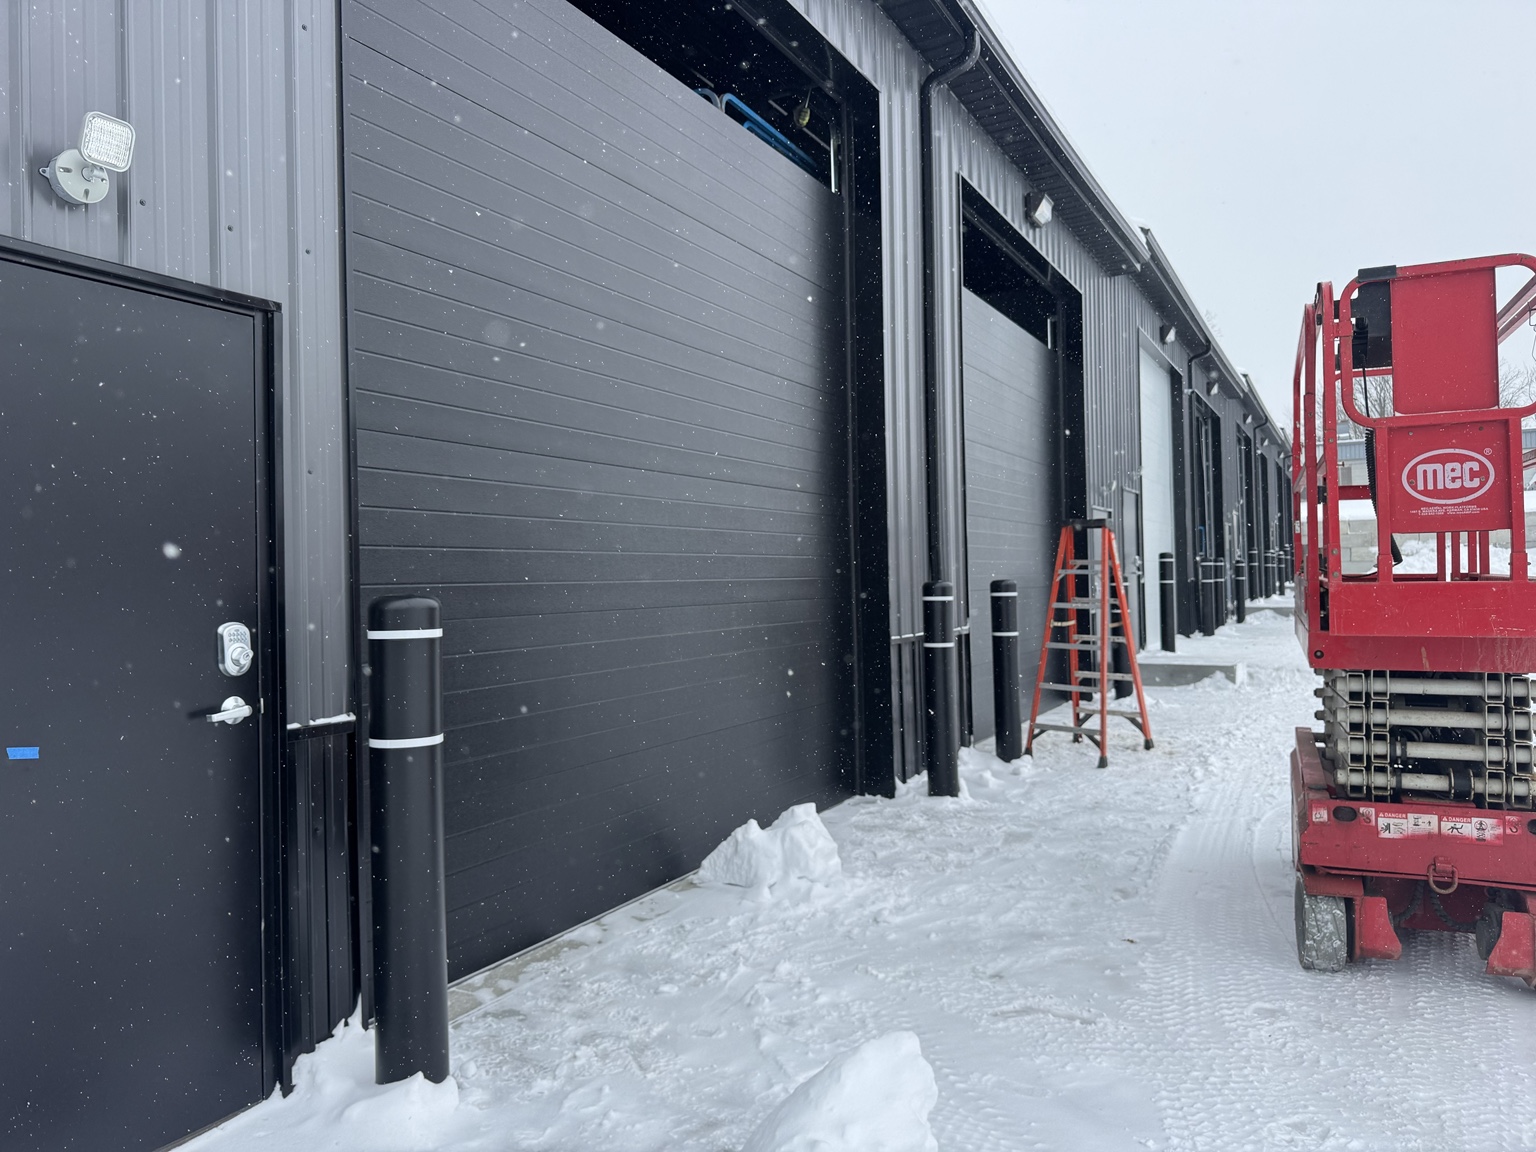
The building was only part of the project. The asphalt lot was intentionally laid out to maximize parking while maintaining maneuvering room for trucks, trailers and equipment.
Each unit has room for up to two transient vehicles, with additional outdoor trailer or long-term parking potentially available separately. The centrally shared restroom was another intentional choice: instead of consuming floor space with a bathroom in every bay, tenants retain more of their commercial space for the business itself.
PROFLEX is located at 123 E Waterloo Rd in Akron. Businesses looking for commercial garage or flex space can contact PROFLEX to inquire about availability.