Standard Bay
1,092 SQ FT
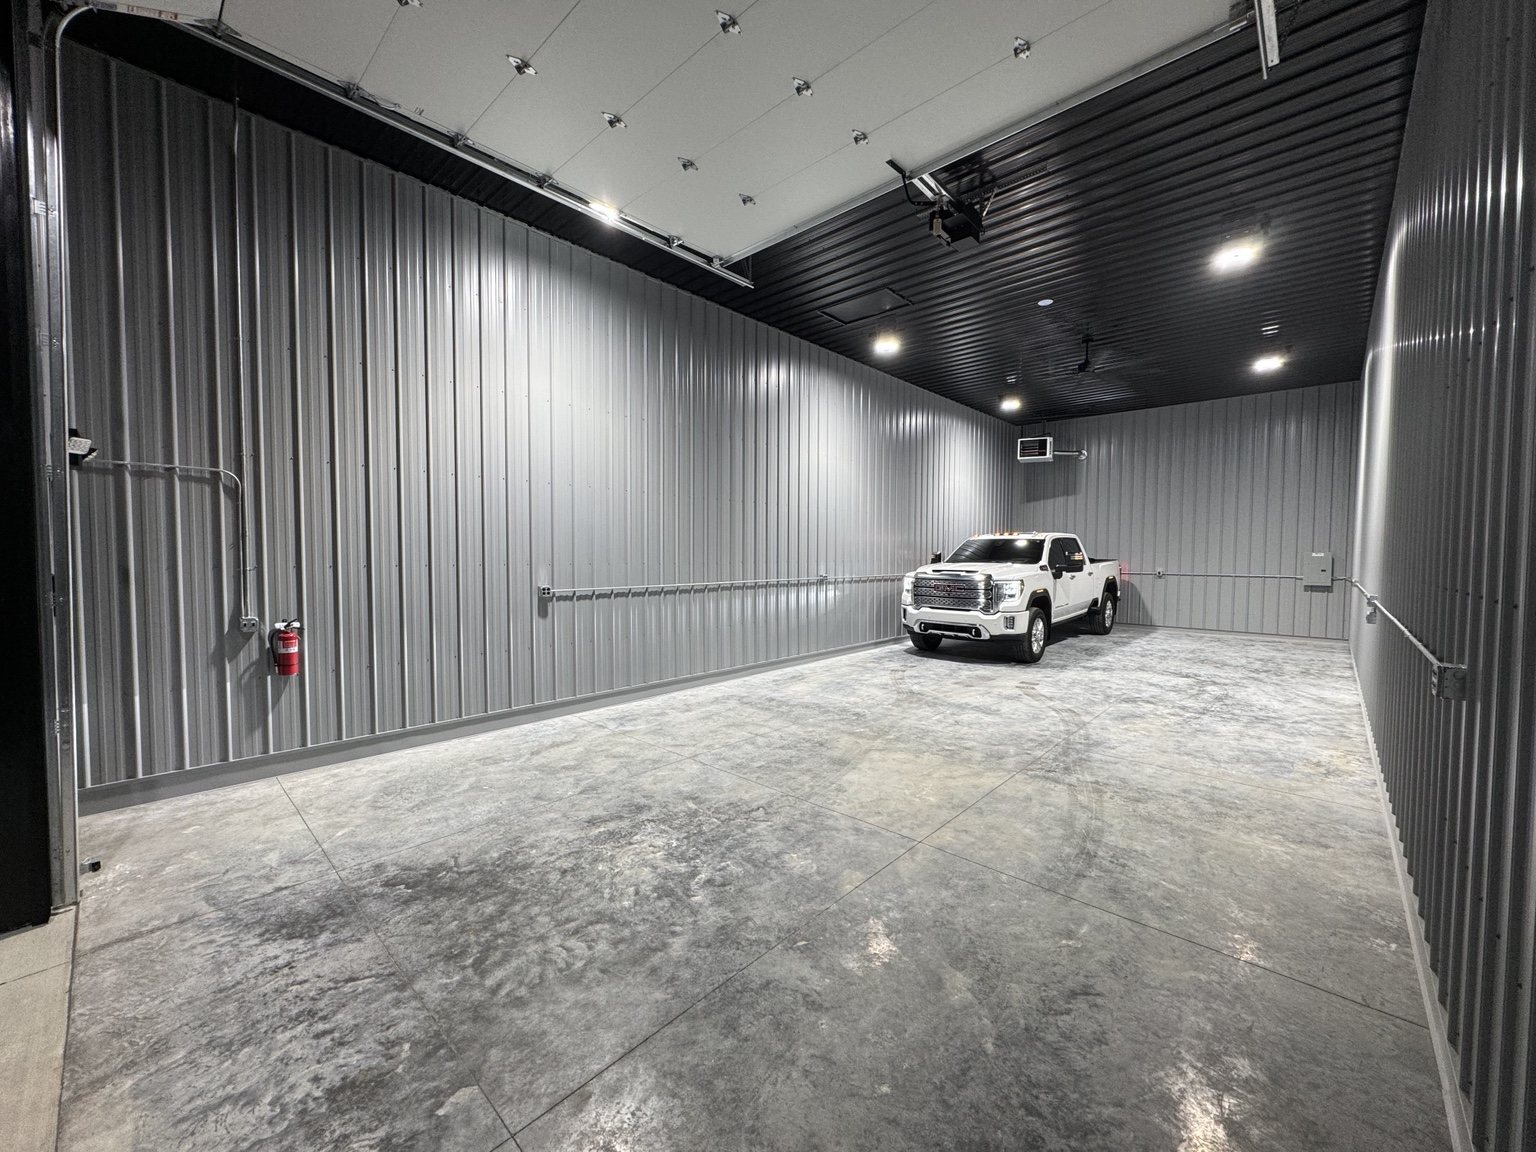
21′ × 52′
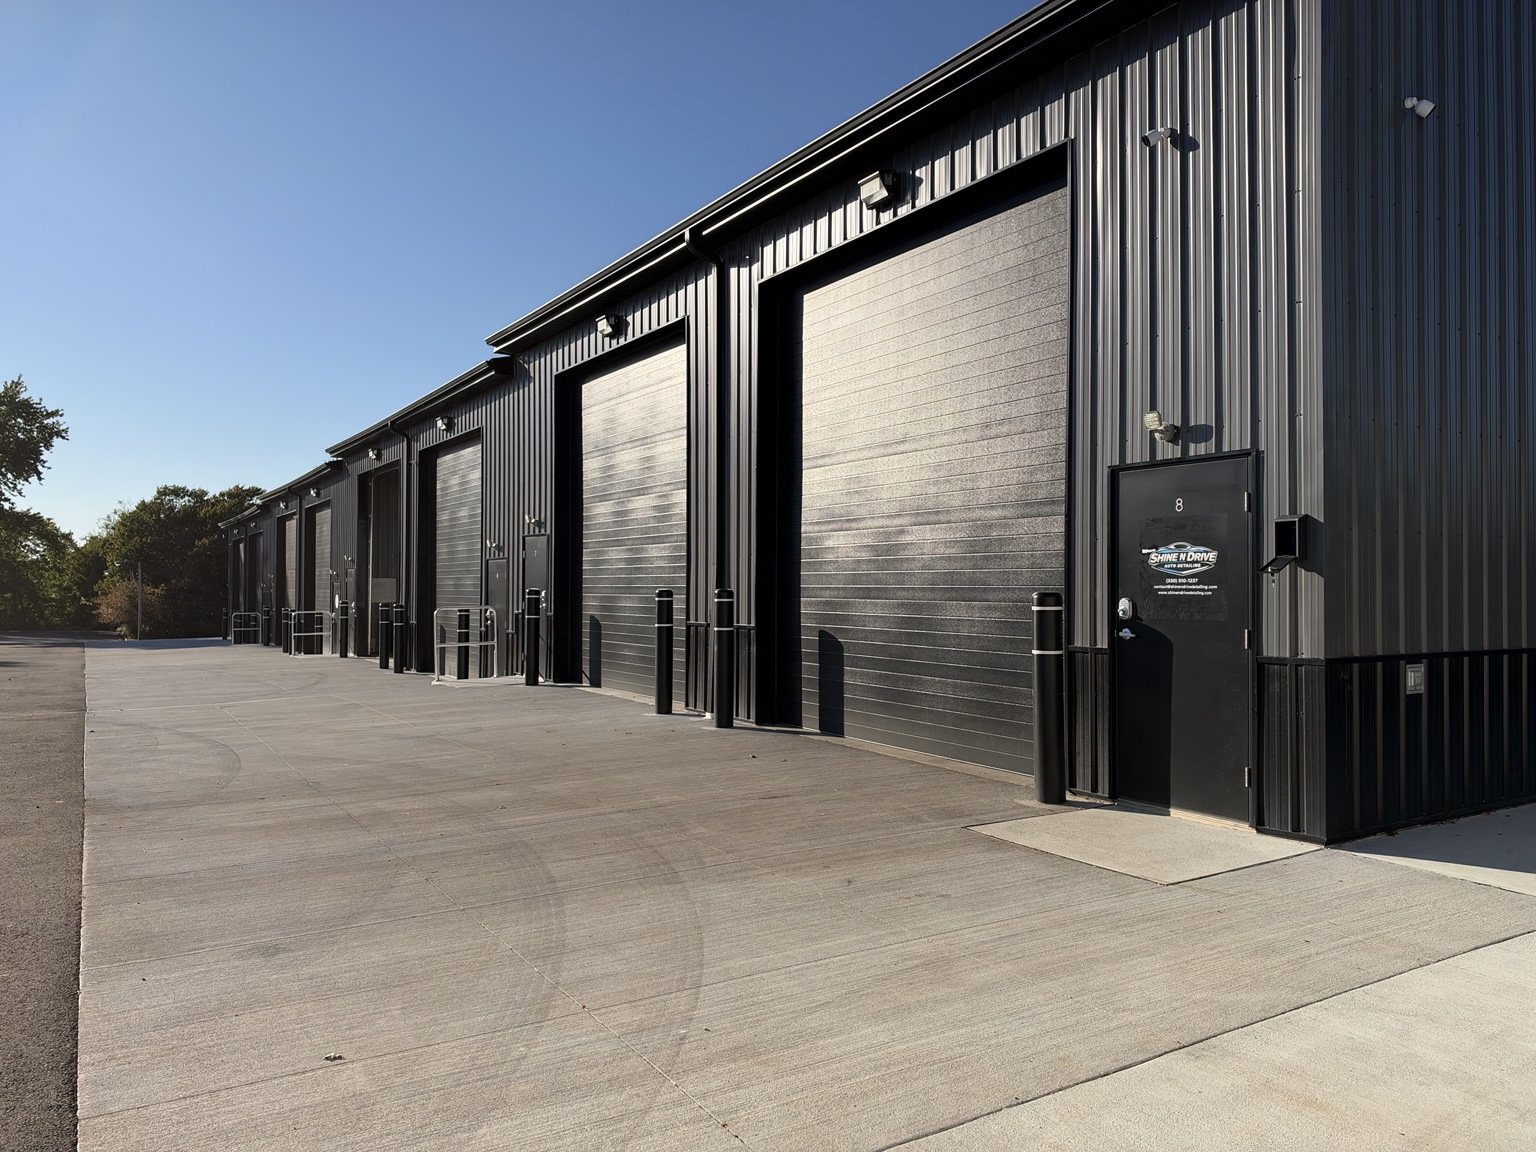
16′ clear height with a 13′ × 14′ insulated overhead door.

Modern commercial garage and flex space designed for contractors, small businesses, equipment and inventory storage, clean workshops, light fabrication and project space.
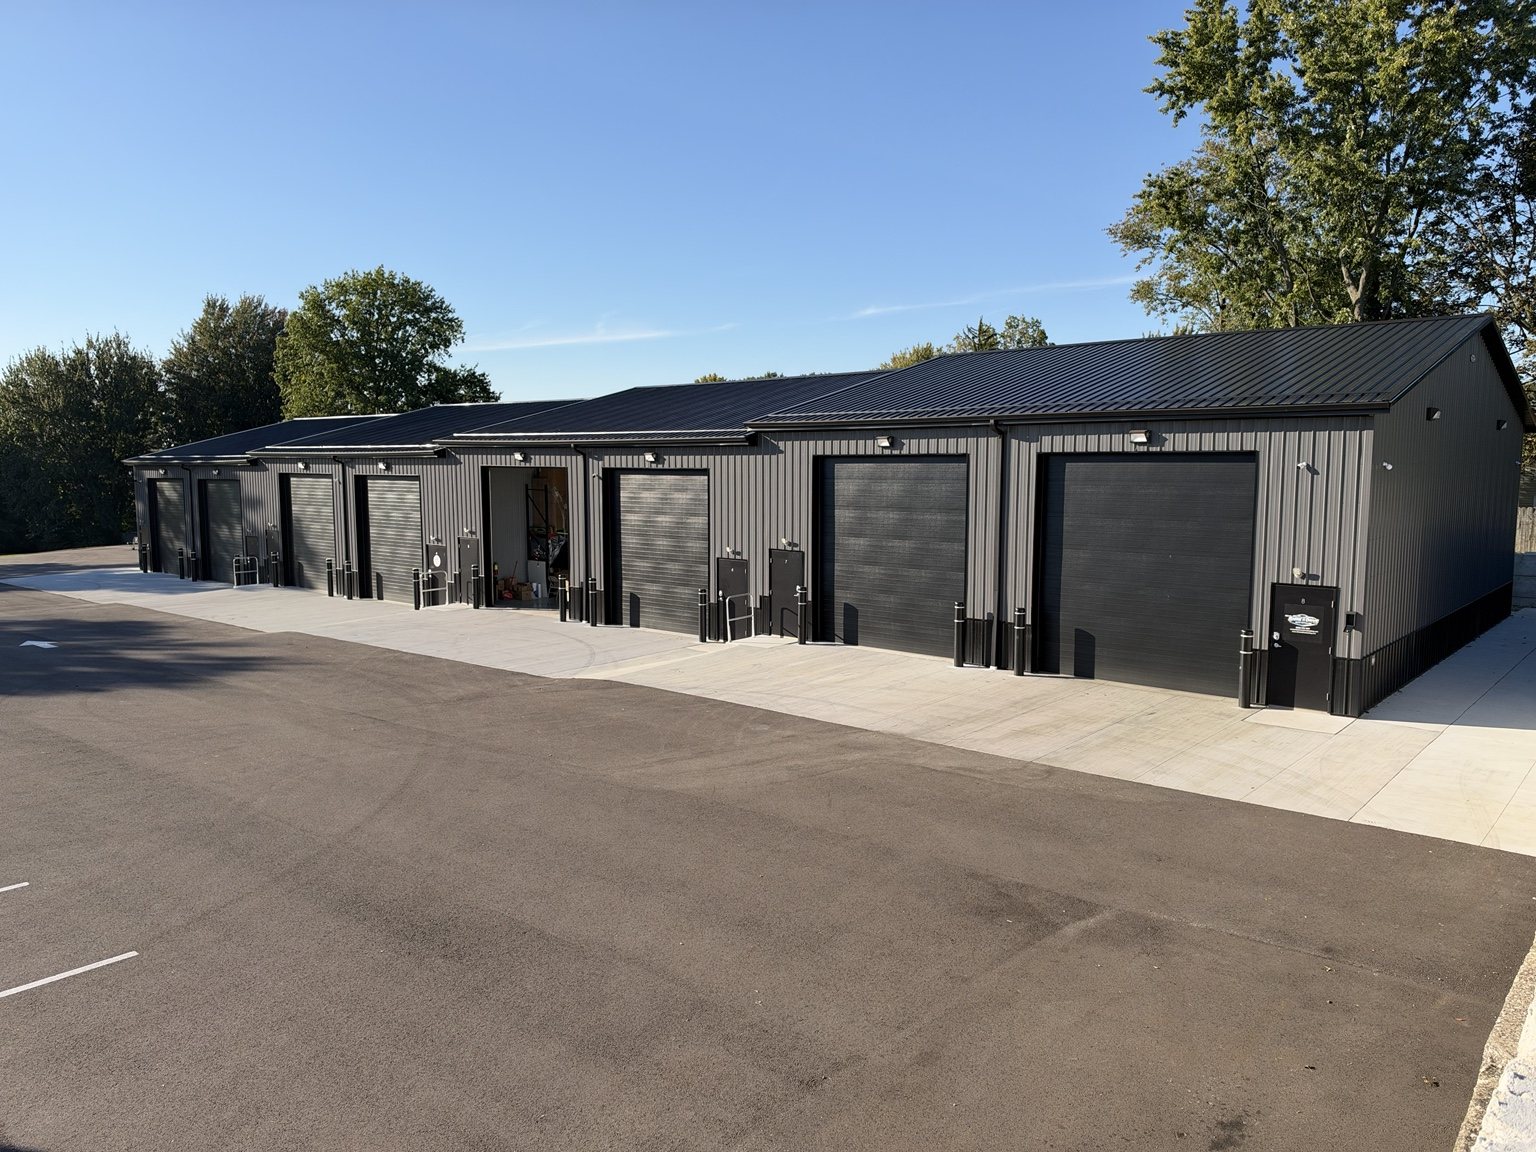
PROFLEX provides clean, modern commercial garage and flex space where small businesses can actually operate. Standard bays are approximately 1,092 sq ft and combine high-clearance access, heat, ceiling fans, practical power and utility features in a professional commercial setting.
Located on E Waterloo Road in Akron, Ohio, PROFLEX is built for businesses that need more capability than traditional self-storage without the overhead of a large warehouse.
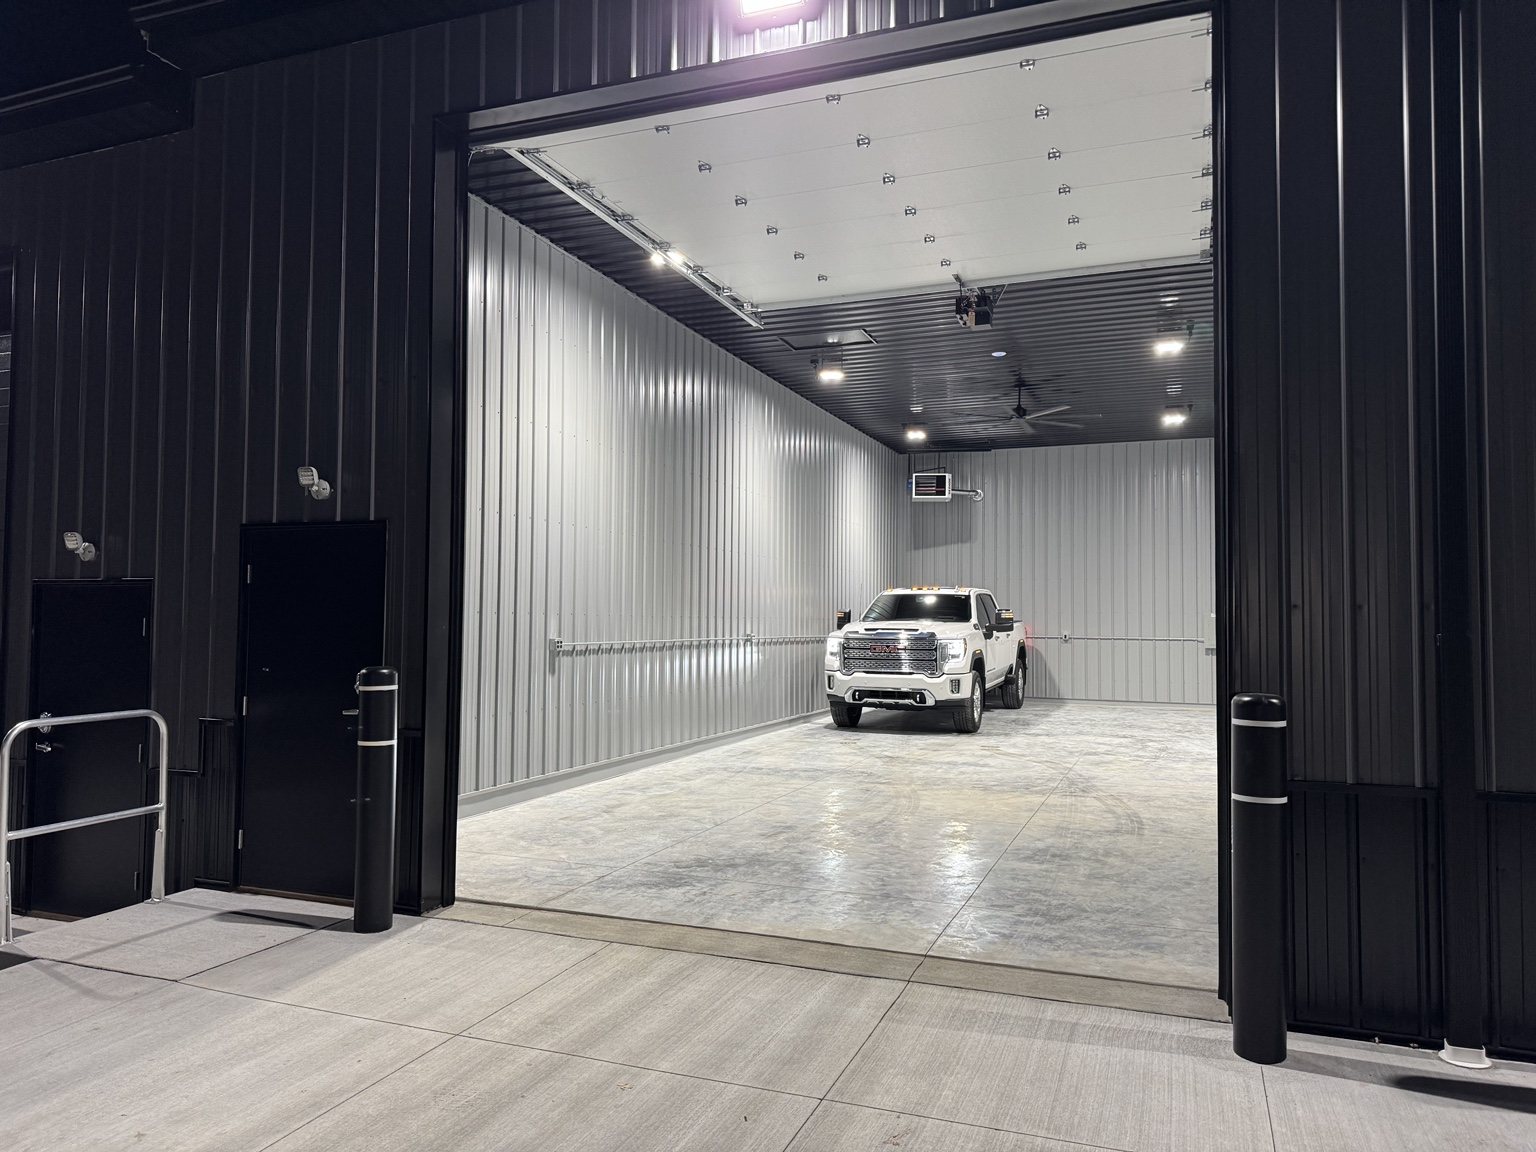
PROFLEX is built around practical commercial bays with the size, access and utilities needed for day-to-day business. Select adjoining spaces can also support larger configurations when availability allows.
16′ clear height with a 13′ × 14′ insulated overhead door.
Select adjoining bays can potentially be combined to create approximately 2,184 sq ft of contiguous space, subject to configuration and availability.
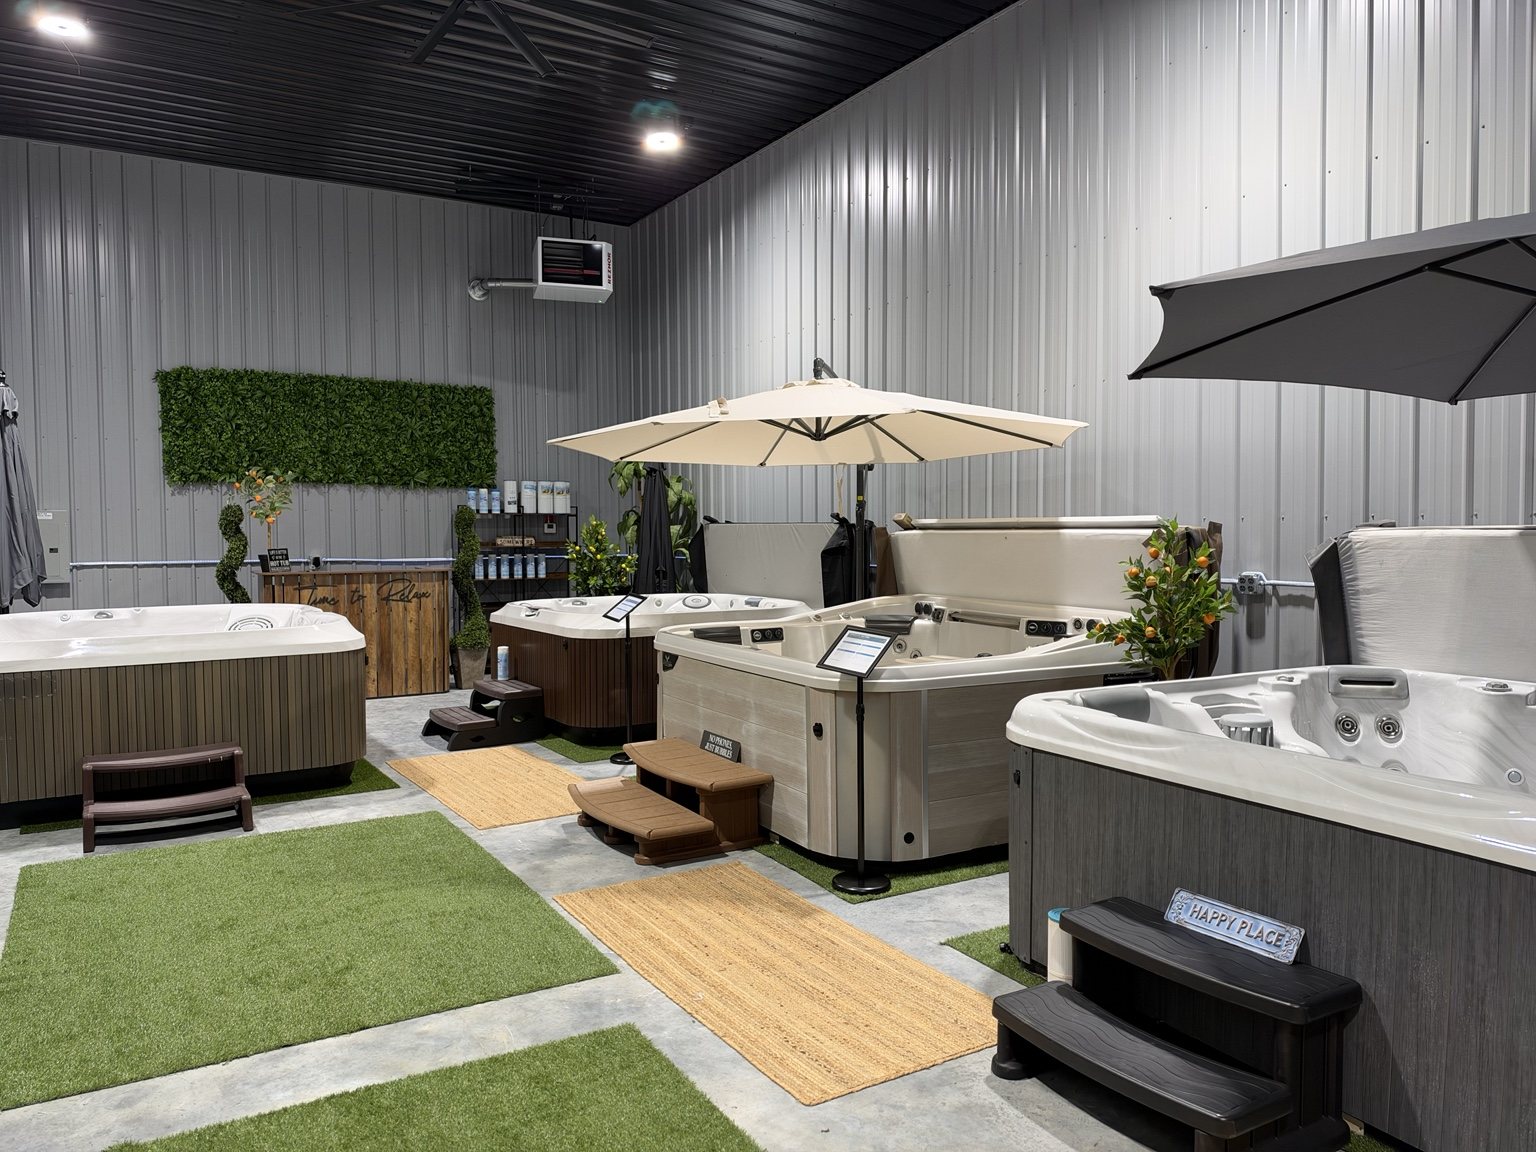
Purpose-built for contractors, small businesses, equipment, inventory, clean workshops, light fabrication and project space.
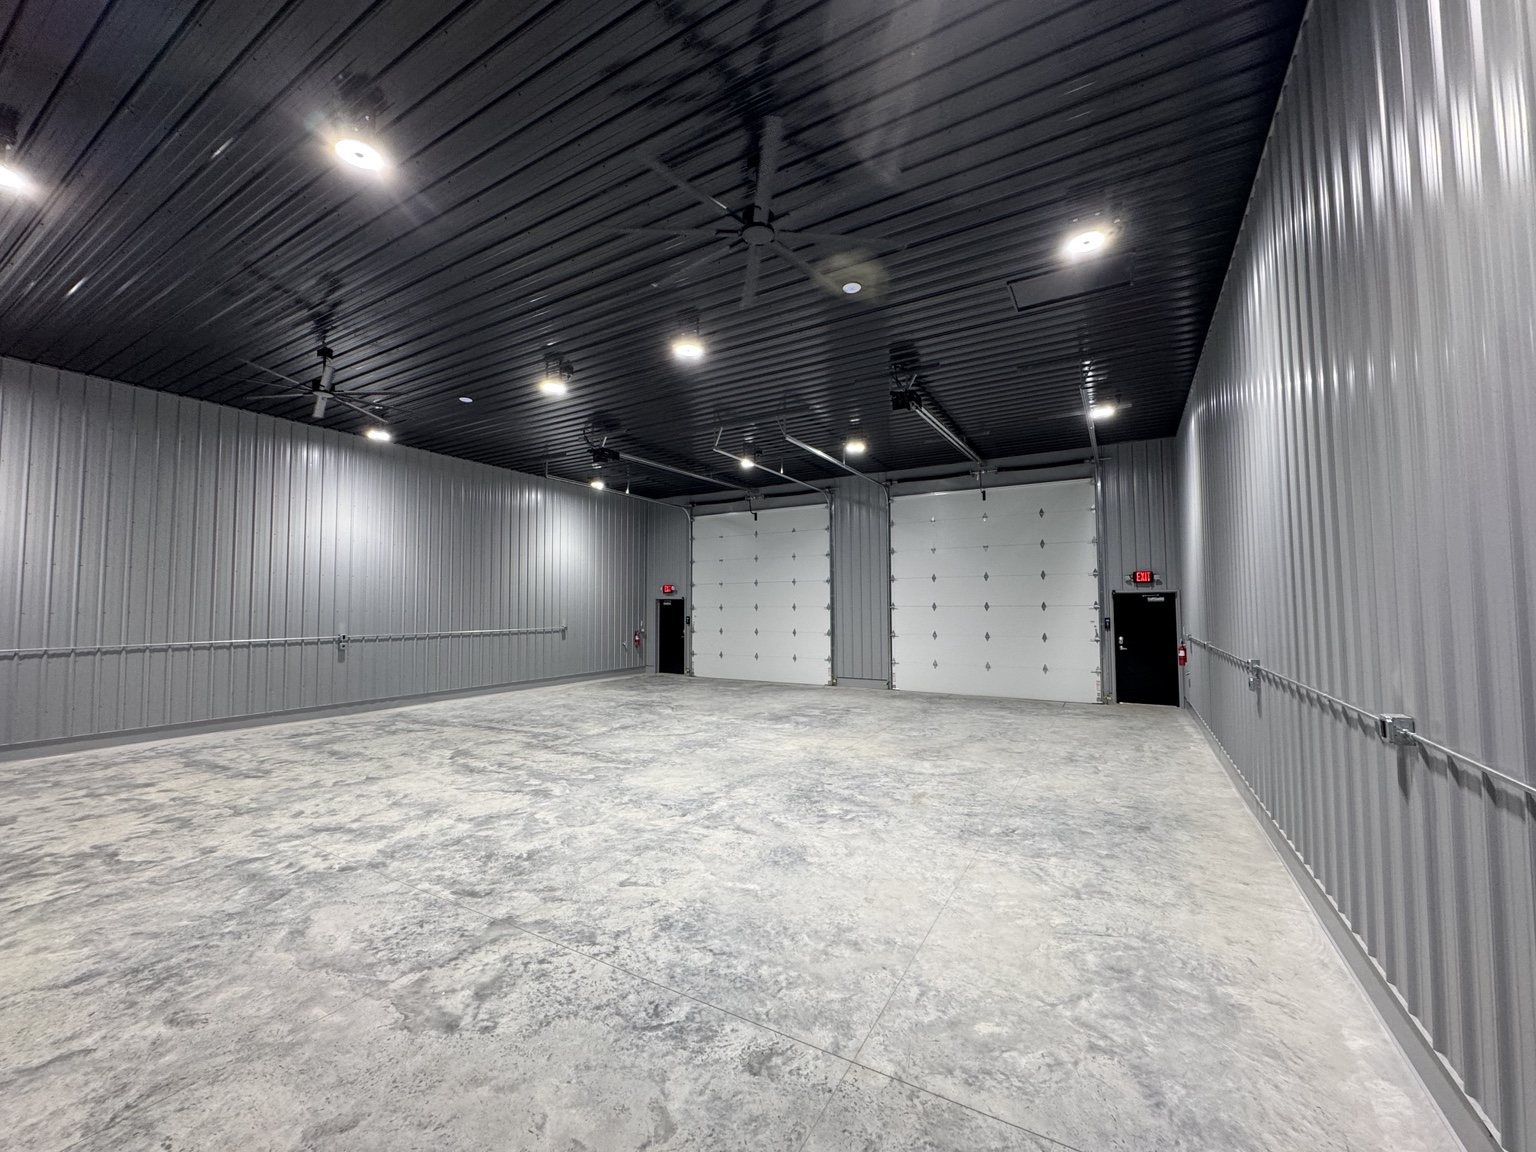
Clean commercial space with the features small businesses actually use — without marketing the property as a mechanic shop or generic self-storage.
Each unit has its own gas furnace for year-round usability.
Ceiling fans are included in each unit for air movement throughout the high-clearance space.
Units are pre-wired for A/C. Tenant-installed A/C is permitted at tenant expense and remains with the property.
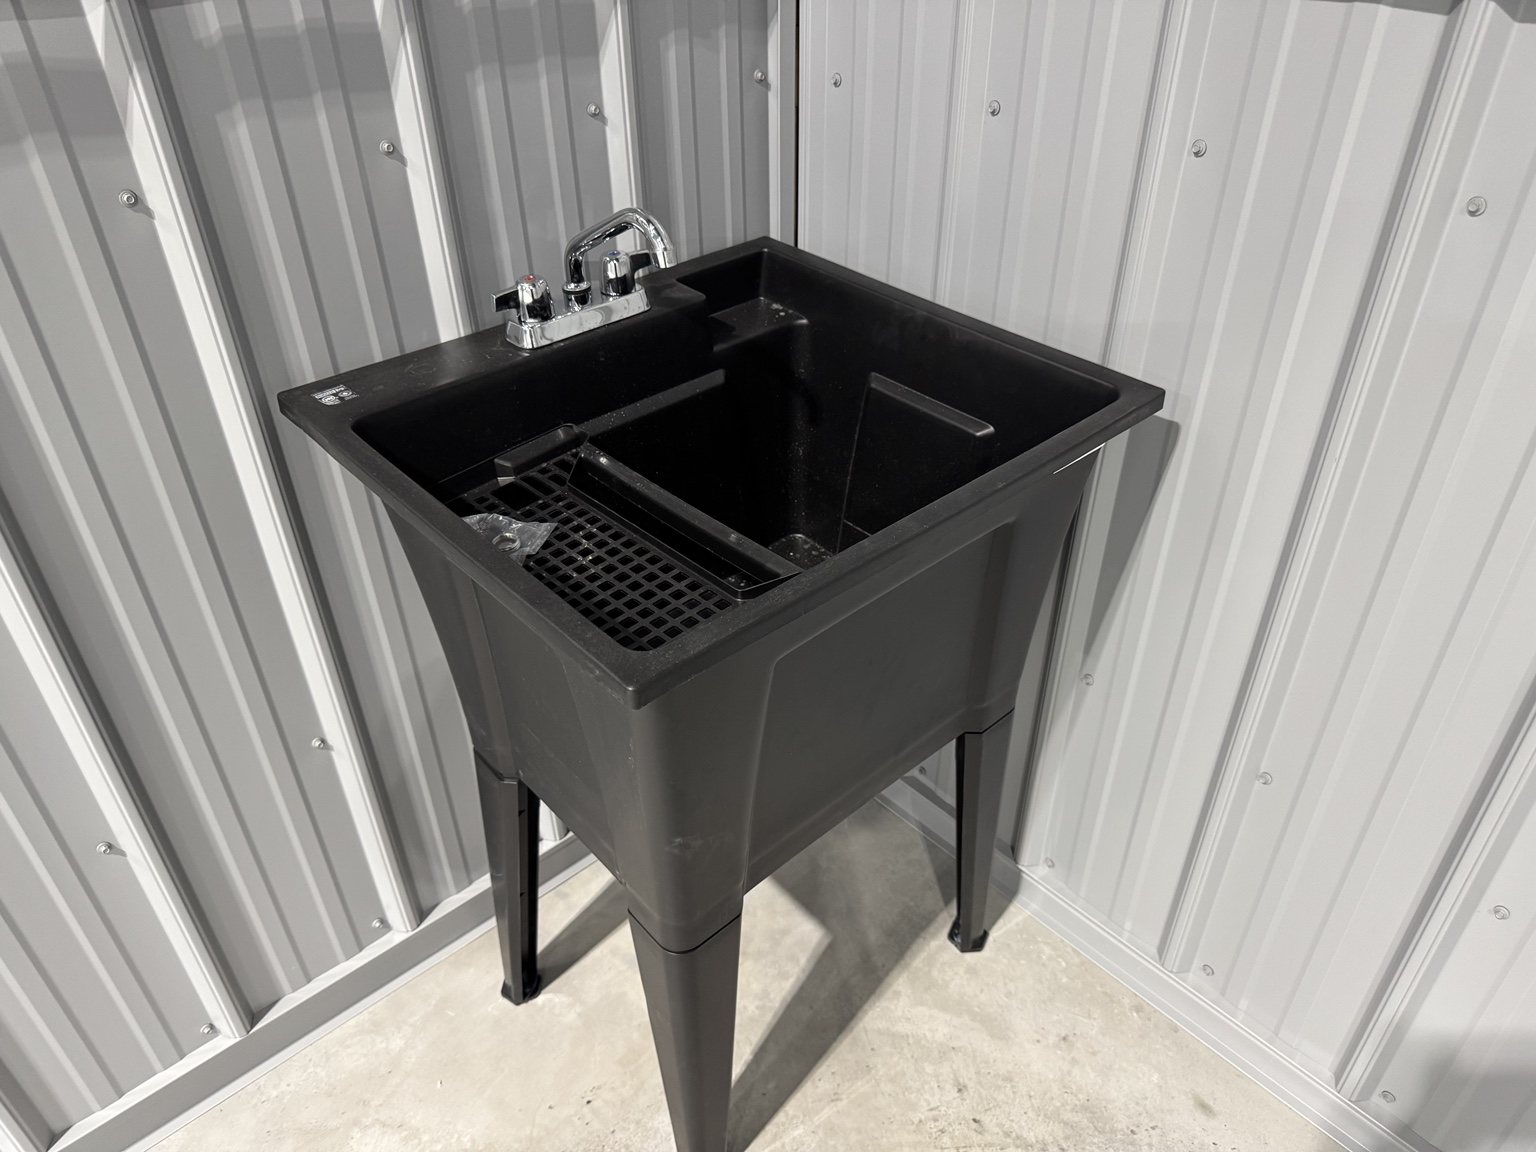
Each unit includes a private utility sink plus an interior hose spigot just inside the overhead door.
Six dedicated 120V outlets plus one dedicated 30-amp 220V outlet.
Internet is included. Water is included up to the monthly allowance; gas and electric are tenant-paid.
Up to two transient vehicles per unit, with optional outdoor trailer and additional long-term parking for an added monthly fee.
Asphalt lot, shared restroom, on-site dumpster and 14 exterior security cameras with 24/7 recording.
Permitted: clean commercial, workshop, storage, project and vehicle-detailing use.
Not permitted: heavy mechanic work, vehicle washing inside, businesses requiring frequent on-site vehicle washing, living or overnight occupancy.
The units have concrete floors and no floor drains.
Real photos of PROFLEX — exterior, interiors, business-use examples and property details at 123 E Waterloo Rd.
We’ve added a full photo gallery so prospective tenants can see the actual property instead of stock imagery.
View Full GalleryPROFLEX has dedicated customer access and parking, while PRO-TECH operations use separate parking, entrance and exit areas within the shared property.
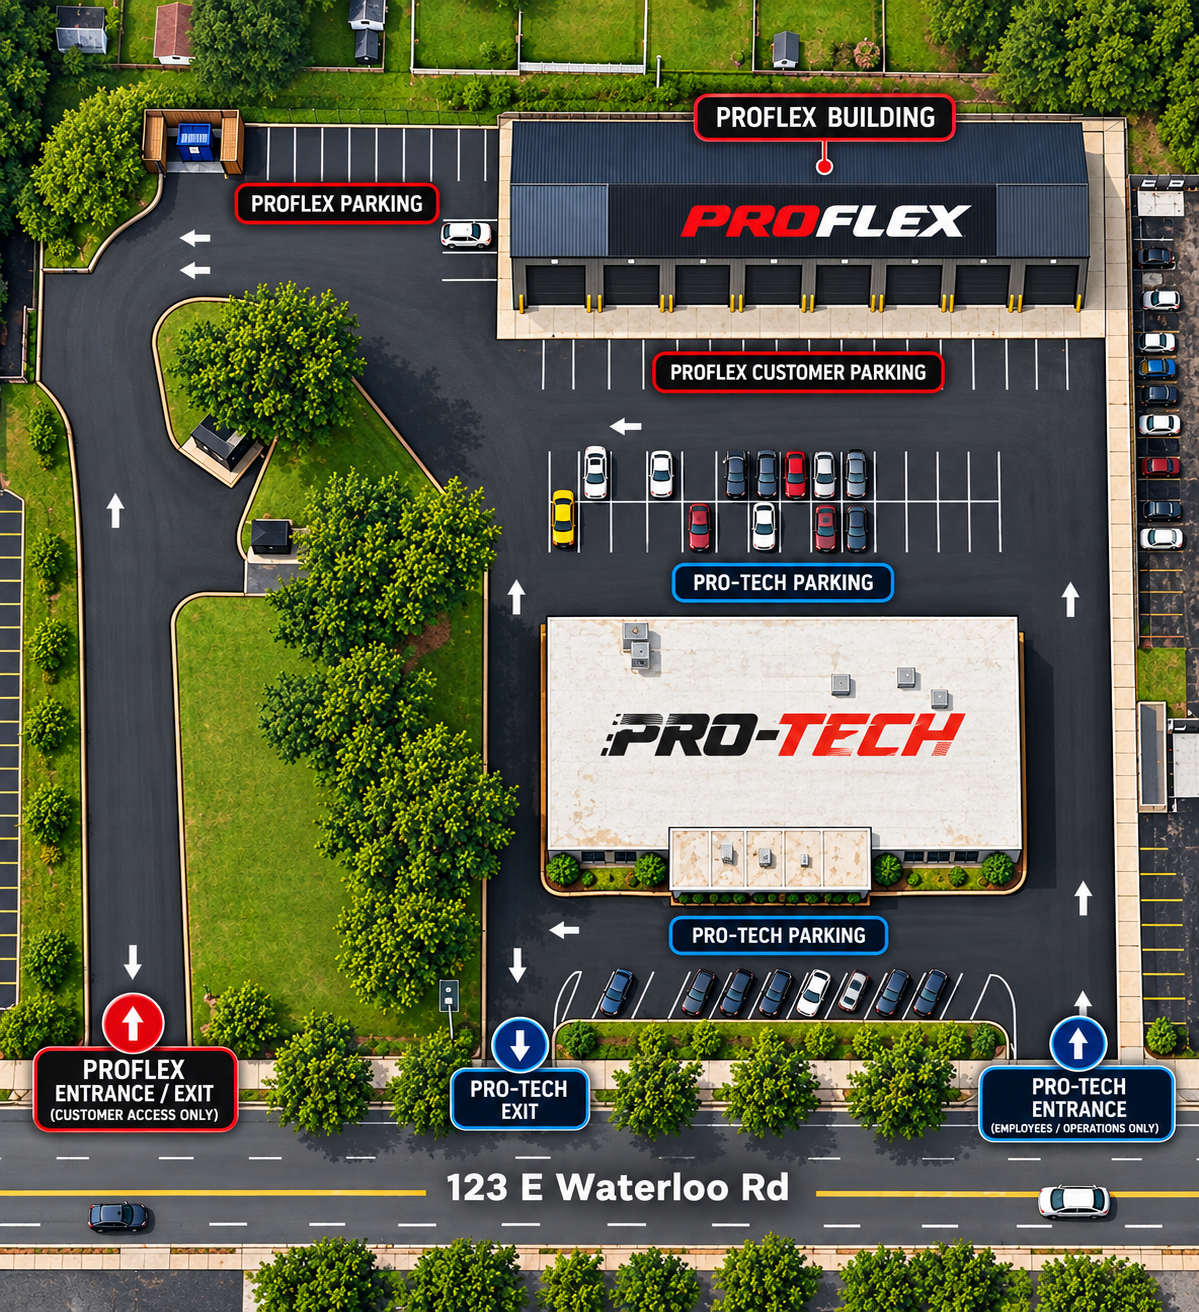
Illustrated property guide for access and parking orientation.
Approximately 1,092 sq ft, typically 21′ wide × 52′ deep with 16′ clear ceilings.
Standard bays use insulated 13′ × 14′ overhead doors for high-clearance equipment and vehicle access.
Yes, for approved clean commercial uses such as contracting, inventory, equipment, workshops, light fabrication and similar small-business operations.
Vehicle detailing is permitted. Heavy mechanic work is not permitted, and vehicles cannot be washed inside because there are no floor drains.
Internet is included and water is included up to the monthly allowance. Gas and electric are paid by the tenant.
Select adjoining bays can potentially be combined into larger contiguous space when configuration and availability allow.
Contact us about current and future availability. We maintain an availability list so businesses interested in PROFLEX can hear about openings as they come up.